
 English
 Español
 Deutsch
 русский
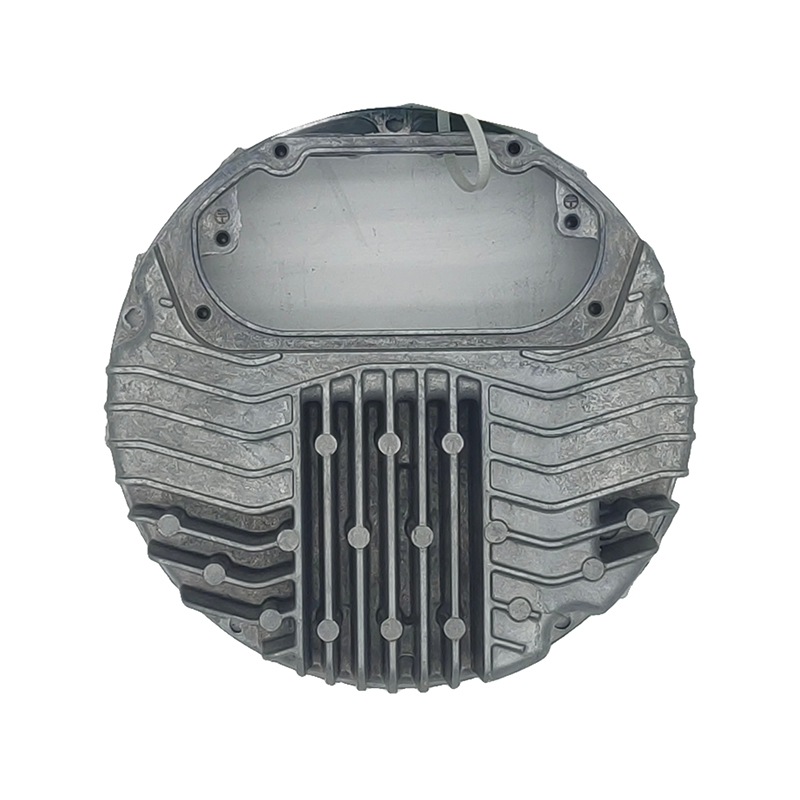
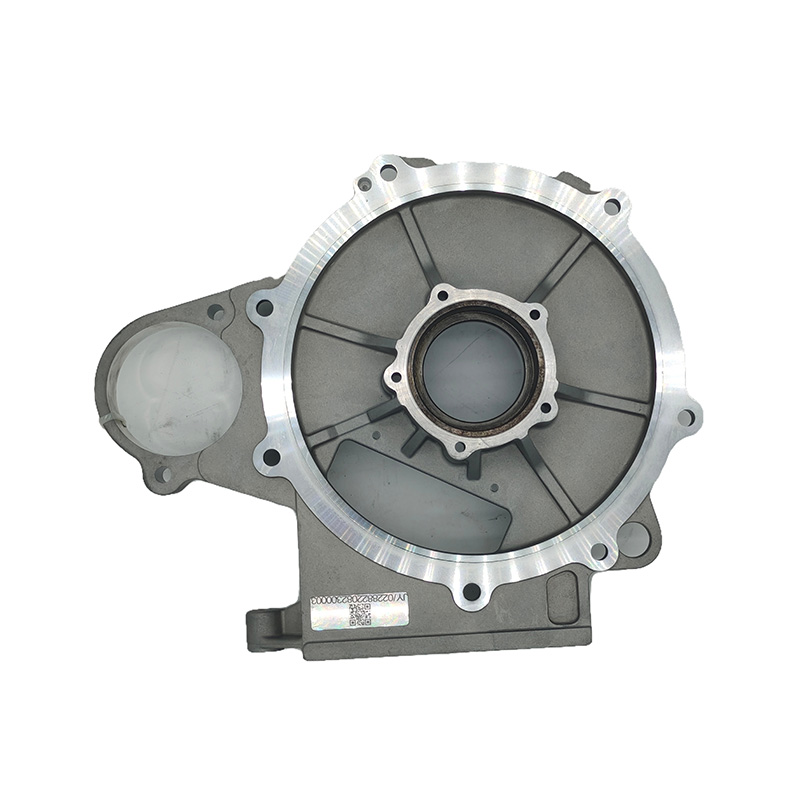
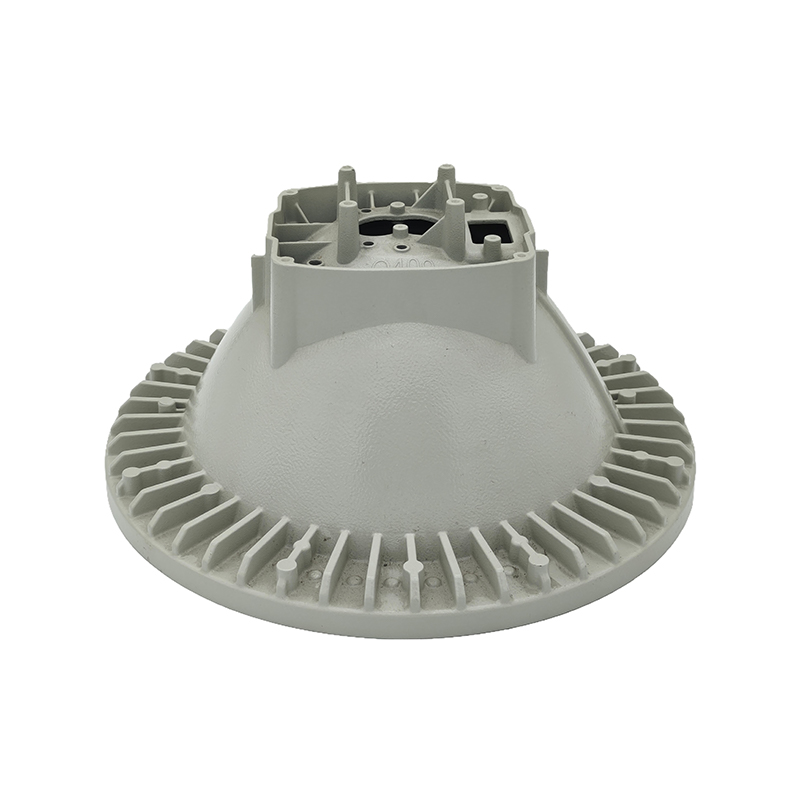
Precision machining after die casting is essential because raw die-cast aluminum parts typically cannot meet the tight tolerances automotive assemblies require — as-cast tolerances usually fall within ±0.1 to ±0.3mm, while critical automotive interfaces like bearing bores, sealing surfaces, and bolt holes often demand tolerances as tight as ±0.02 to ±0.05mm. CNC machining, drilling, tapping, and surface finishing bridge this gap, transforming a rough casting into a functional, assembly-ready component.
Why Die-Cast Parts Require Secondary Machining
High-pressure die casting is excellent for producing complex near-net-shape geometries quickly and at scale, but the process inherently introduces limitations. Mould wear, thermal shrinkage, and parting-line flash all affect dimensional consistency. Studies of production data show that as-cast aluminum parts can vary by 0.1–0.3mm across a production run due to thermal expansion and mould deflection under repeated cycles.
For non-critical, cosmetic, or low-stress components, this level of accuracy may be acceptable. But automotive parts that interface with rotating shafts, sealing gaskets, or mating housings require far tighter control — which is why machining remains a standard downstream step for the vast majority of structural and functional die-cast components in vehicles.
Core Machining Processes Used on Automotive Aluminum Castings
CNC Milling
CNC milling is used to create flat mating surfaces, mounting faces, and pockets that must align precisely with adjoining components, such as transmission housing faces or engine block covers. Milling typically achieves flatness tolerances of 0.02–0.05mm, well within automotive assembly requirements.
CNC Turning
Turning operations refine cylindrical features like bearing bores, shafts, and hub interfaces. This is especially critical in EV motor housings and wheel hub assemblies, where roundness and concentricity directly affect vibration, noise, and bearing wear over the vehicle's service life.
Precision Drilling and Tapping
Bolt holes, threaded inserts, and fluid passage ports are drilled and tapped after casting to ensure accurate thread engagement. Misaligned or oversized threads are among the top causes of field failures in cast aluminum housings, making this step particularly important for safety-critical parts like steering knuckles and brake components.
Comparing As-Cast vs. Machined Tolerances
| Feature | As-Cast Tolerance | Machined Tolerance | Typical Process |
|---|---|---|---|
| Bearing bore diameter | ±0.2mm | ±0.02mm | CNC turning/boring |
| Sealing flange surface | ±0.15mm | ±0.03mm | CNC milling |
| Threaded bolt holes | Not cast to final thread | ±0.05mm (thread class 6H) | Drilling and tapping |
| Overall flatness | 0.3mm/100mm | 0.02mm/100mm | Face milling |
Surface Finishing and Treatment Steps
Beyond dimensional machining, most automotive aluminum die-cast parts undergo additional finishing to improve appearance, corrosion resistance, or wear performance:
- Deburring and edge breaking to remove sharp edges left from trimming and machining
- Shot blasting or vibratory finishing for a consistent surface texture
- Anodizing or powder coating to improve corrosion resistance, particularly for exterior-facing components
- Chromate conversion coating for parts requiring both corrosion protection and electrical conductivity
Anodized aluminum automotive parts can achieve corrosion resistance ratings exceeding 500 hours in salt spray testing, compared to under 96 hours for untreated cast surfaces, making finishing a critical step for components exposed to road salt, moisture, and temperature cycling.
Quality Control During and After Machining
In-Process Inspection
Coordinate measuring machines (CMMs) are used at key stages to verify critical dimensions in real time, catching deviations before an entire batch is affected. Many automotive suppliers implement statistical process control (SPC), tracking measurements across production runs to detect drift early.
Leak and Pressure Testing
For parts like transmission cases and coolant housings, leak testing is performed after machining to confirm that porosity or machining defects have not compromised sealing surfaces. Even minor porosity as small as 0.1mm can cause fluid leakage in pressurized automotive systems, making this step non-negotiable for fluid-carrying components.
Common Automotive Parts Requiring Post-Casting Machining
- Engine blocks and cylinder heads: require precision bore machining for piston fit and head gasket sealing
- Transmission housings: need accurate bearing seats and mating surfaces for gear alignment
- EV motor housings: require tight tolerances for rotor/stator alignment and cooling jacket sealing
- Steering knuckles and suspension components: demand precise bolt-hole alignment for safety-critical assembly
- Battery enclosure components: require flat, sealed surfaces to protect against moisture ingress
Choosing a Machining Partner for Die-Cast Automotive Parts
When selecting a supplier to handle machining after casting, automotive buyers should evaluate a few key capabilities: multi-axis CNC equipment for complex geometries, in-house CMM inspection, IATF 16949 certification, and experience with automotive-grade aluminum alloys like A380, A356, and ADC12.
Suppliers offering integrated casting-plus-machining services under one roof typically reduce lead times by 20–30% compared to outsourcing machining separately, while also minimizing handling damage and simplifying quality traceability across the full production chain.
Final Takeaway
Precision machining is not an optional add-on for automotive aluminum die casting parts — it is a necessary step that turns a near-net-shape casting into a functional, safety-compliant component. From CNC milling and turning to leak testing and corrosion-resistant coatings, each process plays a defined role in meeting the dimensional accuracy, durability, and reliability standards required in modern vehicle manufacturing.


 1 Building No.1 No.226. Tiantaishan Road, Daqi street. Beilun District, Ningbo City, Zhejiang Province, China
 +86-15967858563
